Skip Main Navigation

1 Bedroom Apartments in Stone Mountain, GA


The Vista - Classic

Slide 1
Empty apartment interior with gray flooring, white walls, a fireplace, and sliding door leading to a balcony.
Spacious, well-lit apartment interior with wood-style flooring, light walls, and a dark color fireplace.
Empty apartment interior with open closet, wood-style floors, and light walls, leading to a balcony with a sliding door.
Bright empty apartment interior with open plan kitchen, modern lighting, and wood-style flooring.
Modern apartment kitchen with white cabinets, black appliances, and speckled countertops.
Empty laundry room with wire shelving and appliance hookups in an apartment.
Empty apartment room with gray carpet, white walls, and a window with an open door on the left side.
Empty apartment interior with carpeted floor, white walls, open closet, and doors leading to other rooms.
Modern apartment bathroom with white vanity, mirror, and lighting fixture above.
Modern apartment bathroom with white fixtures, a shower-tub combo, speckled countertop, and neutral flooring.
Sunny apartment balcony with sliding glass doors and privacy lattice, overlooking a residential area.

The Vista - Renovated

Slide 1
Living room with neutral walls and light trim and wood inspired floors with a light paneled entry door on the right.
Living room with fireplace with white surround & black tile-inspired hearth, a sliding door with light vertical blinds.
Living room with a window with blinds next to the sliding door on the right side and the entry to bedroom on the back left.
Living room with wood-inspired floors and a half wall separating the dining room.
Dining room with neutral walls and light trim with wood-inspired floors and a hanging silver, dome-shaped light.
Dining room with a closet with swing door in the corner with an upper wire shelf.
Dining room  with a view into the kitchen.
Kitchen with light countertops with a double bowl silver sink with goose-neck faucet and separate sprayer.
Kitchen with light shaker cabinets, black appliances wood-inspired floors, a door to laundry room on the left.
Bedroom with light walls & trim and neutral carpet with a window with blinds and a flush mount ceiling light.
Bedroom with a closet with an upper wire shelf on the left and door to the bathroom in the back right corner.
Bathroom with a vanity with a neutral countertop and lower cabinet & mirror above next to the toilet with a towel rod above.
Bathroom with neutral walls, a shower/tub combo with silver faucets and a shower curtain rod next to a window with blinds.
Exterior balcony with blue siding and light trim with light lattice railing facing the parking lot and shade trees.

The Peak - Classic

Slide 1
Living area with carpeted flooring, white walls, white trim, patio doors with vertical blinds and a window with an opening to hallway
Living room with neutral carpet, light walls and trim with a fireplace with a light mantle and dark tile-inspired hearth.
Dining area with wood plank flooring, a semi-flush mounted ceiling light, white walls, white trim, and an opening to the kitchen
Closet off the dining area with wood plank flooring and white walls
Dining area with a half wall overlooking the living area and a doorway to the kitchen
Galley style kitchen with white cabinets and drawers, tan countertops and white appliances with a stainless steel sink
Laundry room with washer and dryer hook ups and a shelf above
galley style kitchen with white cabinets, tan countertops, white appliances, and an overhead light
Bedroom with carpeted flooring, closet with built in shelf, window with blinds, and a semi-flush mounted ceiling light
Bedroom with carpeted flooring, two closets with built in shelves and white doors, and a window with blinds
Bathroom with wood plank flooring, shower/bath combo, and vanity with white cabinets
Bathroom vanity with white cabinets, tan countertops, sink, mirror, and medicine cabinet
Carpeted bedroom with tan walls, white trim, windows with blinds, and semi-flush mounted ceiling light
Carpeted bedroom with a door to the walk in closet and the ensuite bathroom
Walk in closet with built in shelves and hanging rods throughout
Bathroom with white cabinets in the vanity, wood plank flooring, a window with blinds, and a shower/bath combo
Bathroom vanity with white cabinets, tan countertops, sink, mirror, and lighting above
Covered outdoor living space with a concrete patio, white wooden railing, and an outdoor light
2 Bed 2 Bath

The Peak - Renovated

Slide 1
Apartment entry door open to the living and dining areas with wood-inspired flooring throughout
Living room with wood-inspired flooring, a fireplace with a white mantle, and a half wall with view of the dining area
Living room with wood-inspired flooring, fireplace, sliding patio doors with vertical blinds, and a window with blinds
Living area open to the dining area with wood-inspired flooring, neutral walls, and white trim throughout
Living area with wood-inspired flooring, white trim, and neutral walls
Dining room with wood-inspired flooring, neutral walls, white trim, and a semi-flush ceiling light
Dining room with half wall overlooking the living area and a doorway to the kitchen
Galley style kitchen with white cabinets, white countertops, subway tile backsplash and stainless steel appliances
Kitchen with white cabinets, white countertops, and stainless steel appliances with a flush light overhead
Kitchen with white cabinets and drawers and stainless steel appliances
Laundry room off the kitchen with washer and dryer hook ups and a shelf above
Bedroom with carpeted flooring, flush ceiling light, and two windows with blinds
Carpeted bedroom with neutral walls, white trim, and doors to the walk-in closet and the bathroom
Bathroom with a shower/bath combo, window with blinds, and a vanity with white countertop
Bathroom vanity with white cabinets, white countertop, sink, mirror, and lighting above
Shower/bath combo with a white tub surround and built in shelving
Carpeted bedroom with neutral walls, white trim, a flush ceiling light, and a window with blinds
Carpeted bedroom with two closets with white doors
Bathroom with a shower/bath combo and a vanity with a silver faucet
Bathroom vanity with white cabinets, white countertop, sink with silver faucet, mirror, medicine cabinet, and lighting above
Shower/bath combo with a white tub surround and a silver faucet and shower head
Covered outdoor living area with a concrete patio and a white railing
Covered outdoor living area with a concrete patio and a white railing with view of the apartment community
Covered outdoor living area with a white railing and a walking path to the off-street parking lot
2 Bed 2 Bath

The Summit - Classic

Slide 1
Spacious, empty townhouse interior featuring a fireplace, light walls and wood-style flooring
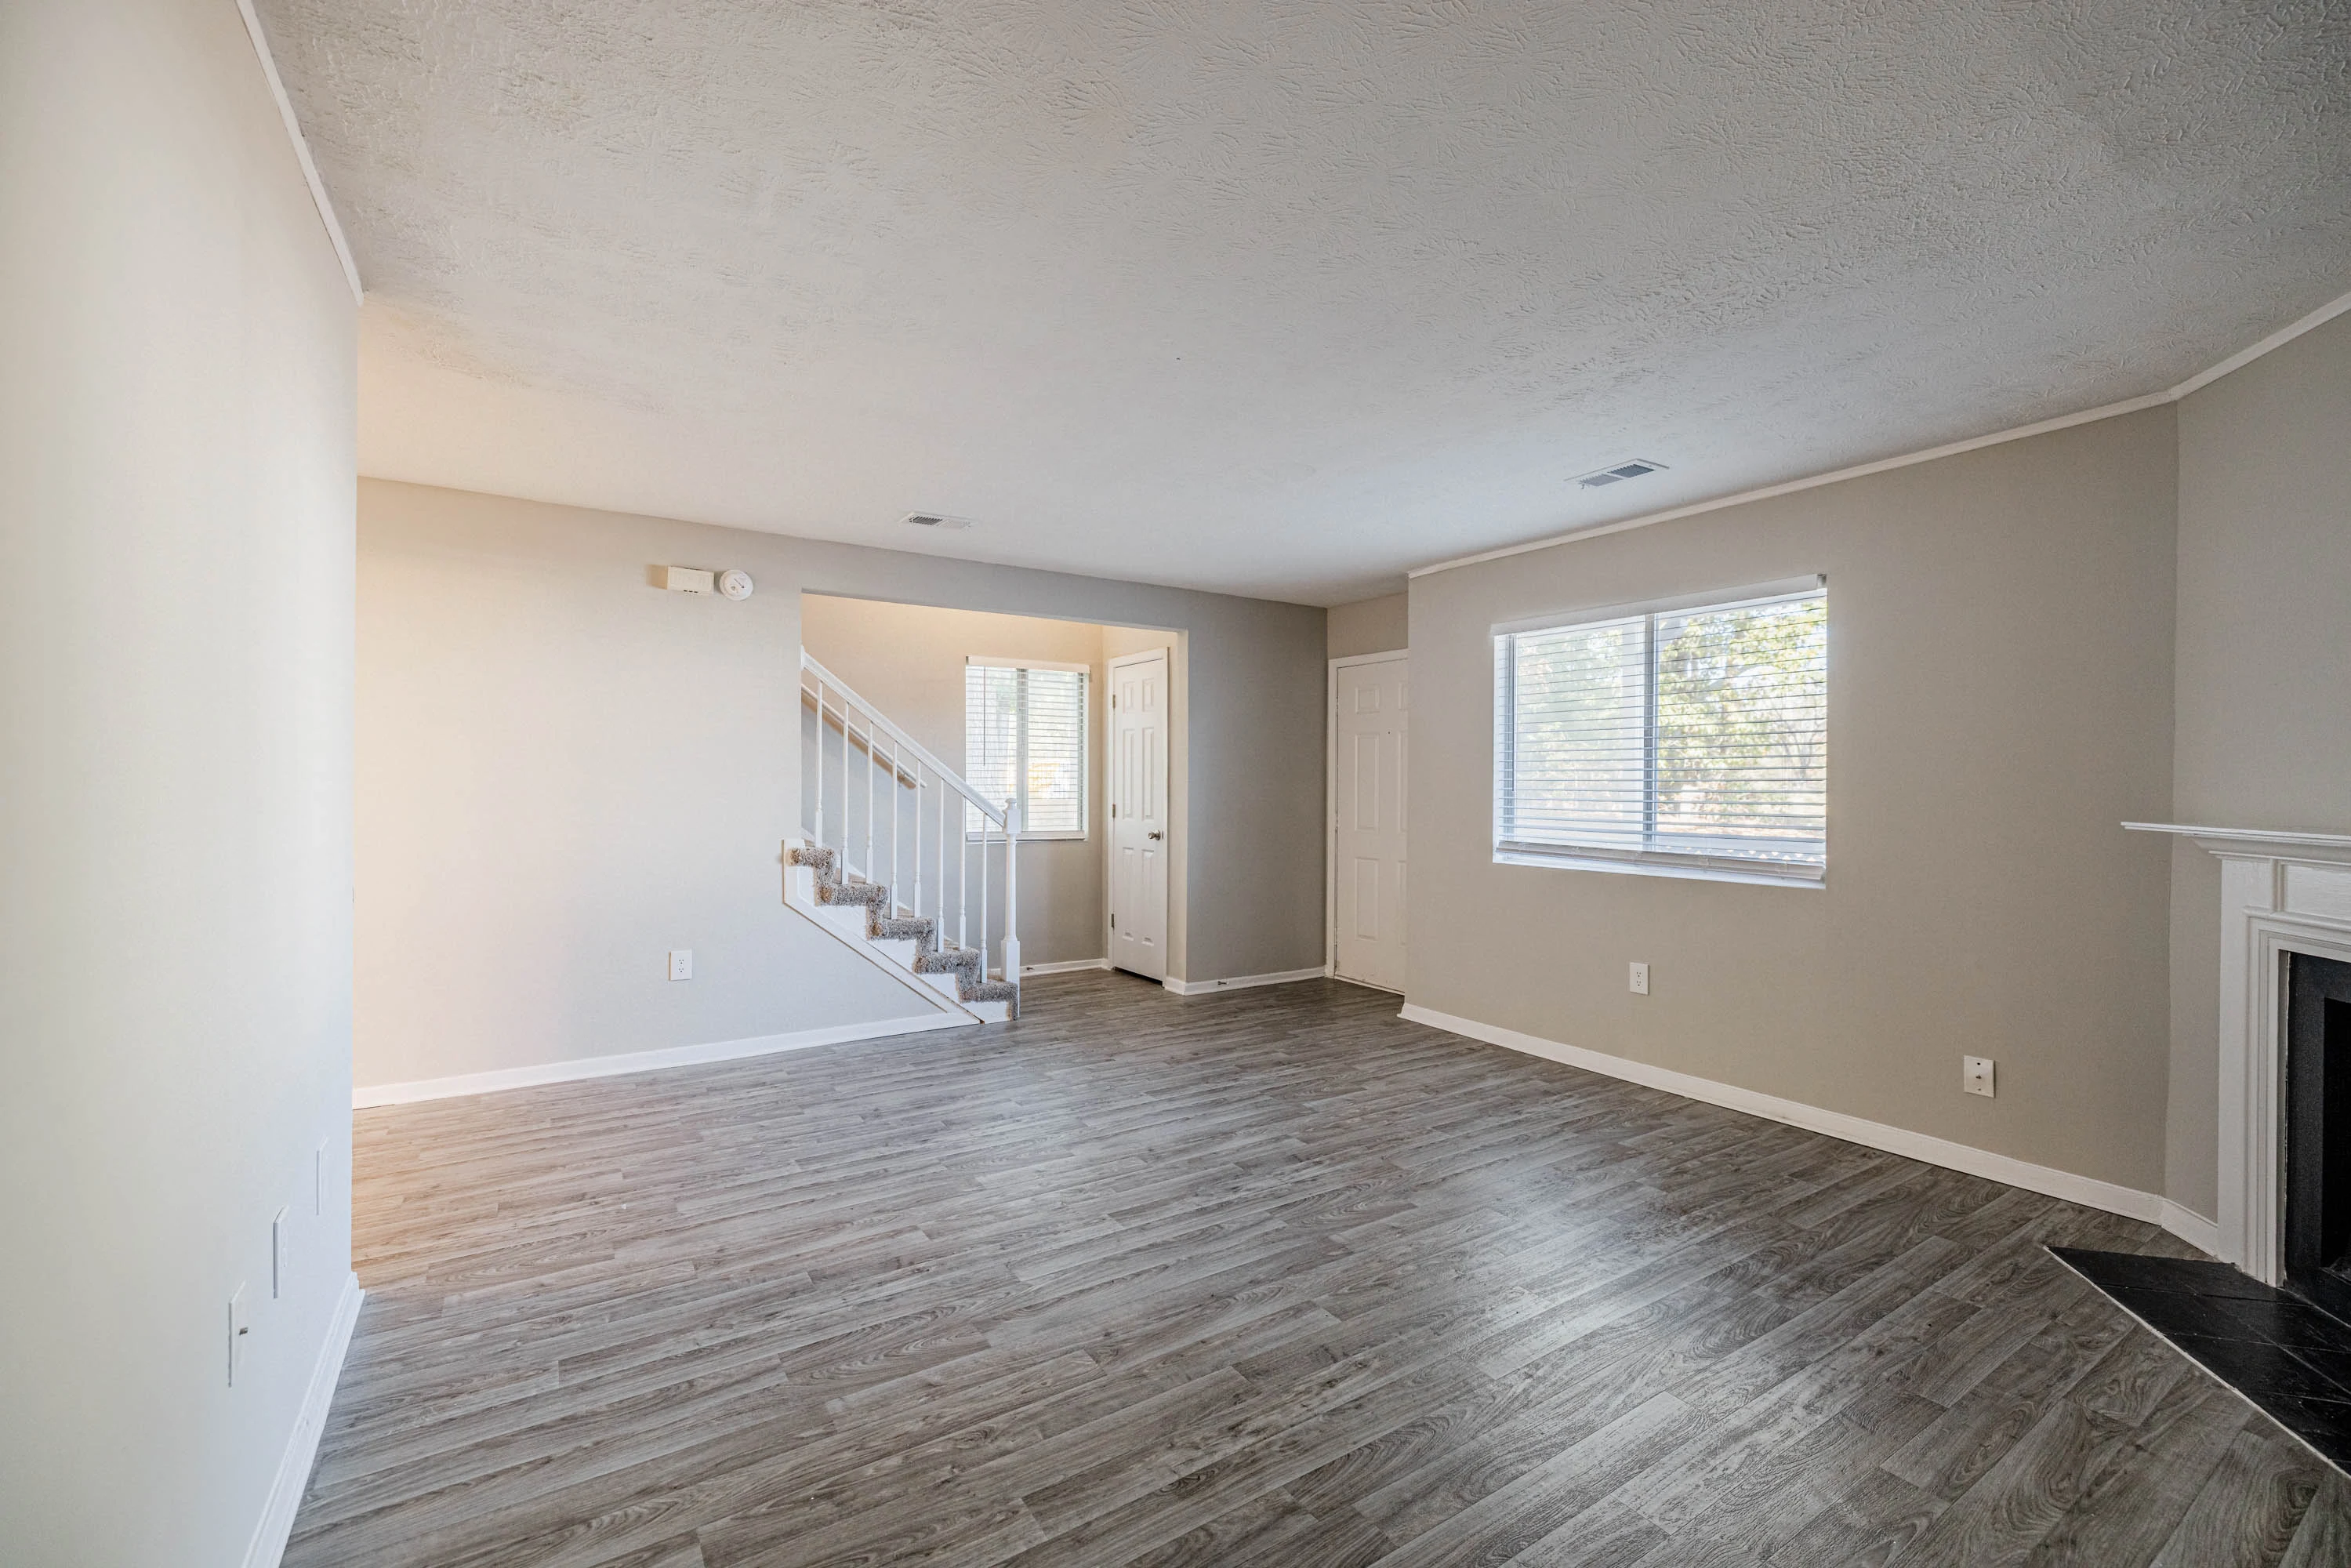
Spacious townhouse living room with a fireplace near a large window and a staircase near the entrance
Half bathroom featuring a sink, mirror, and toilet, with simple white walls and a light fixture above the mirror.
Dining room with a dome ceilng light, kitchen access, and large sliding glass doors to a patio.
Bright, empty townhouse interior featuring wooden floors, a ceiling light, and sliding glass doors with blinds.
Bright townhouse kitchen featuring white cabinets, a double sink, and modern appliances, including a stove and dishwasher.
Kitchen with neutral countertops and a closet pantry next to the fridge
Empty laundry nook in a townhouse, featuring a wall shelf and plumbing connections.
Bright, spacious townhouse bedroom with carpeted floor, window, and adjoining bathroom vanity.
Spacious townhouse interior featuring carpeted floors, natural light, and adjacent bathroom.
Bright bathroom featuring a bathtub, shower, toilet, and a window with blinds for natural light.
Spacious empty closet in a townhouse with shelving and clean, neutral walls and carpet.
Cozy, empty townhouse room featuring gray carpet, white walls, and a window for natural light.
Cozy townhouse interior featuring a carpeted room with two doorways and a closet space, illuminated by a ceiling light.
Bright and clean bathroom featuring a white tub and shower with modern fixtures and minimalistic design.
Modern bathroom featuring a countertop sink, large mirror, and bright lighting in a townhouse setting.
Empty bedroom with light gray carpet, white walls, and a window with horizontal blinds.
Interior view of a townhouse bedroom featuring carpeted flooring, light walls, and double door closet space.
Exterior view of a townhouse patio area featuring sliding glass doors and a light, surrounded by autumn leaves.
3 Bed 2.5 Bath

The Summit - Renovated

Slide 1
Spacious empty townhouse living room with fireplace, neutral floors, and ample natural light from large windows.
Spacious townhouse interior with empty living area, wood-style floors, light walls, and a staircase to the side.
Bright, empty townhouse interior with wood-style flooring, large windows, and sliding glass door.
Bright, modern townhouse interior with open floor layout showing kitchen appliances and sliding door with vertical blinds.
Modern townhouse kitchen with white cabinets, stainless steel appliances, and subway tile backsplash.
Modern townhouse kitchen with stainless steel sink, white countertops, subway tiles, and built-in shelves.
Laundry closet in a townhouse with shelving, hookups for washer and dryer, and neutral flooring.
Modern townhouse bathroom with a white vanity, mirror, and toilet under bright lights.
A bright, empty townhouse room with gray walls, carpeted floor, a window with blinds, and a white door.
Interior of a townhouse room with beige carpet, light walls, an open closet door, and white doors.
Modern townhouse bathroom with white vanity, wall-mounted mirror, and three-bulb light fixture.
Modern townhouse bathroom with a white bathtub/shower combo, and light walls.
Empty townhouse room with beige carpet, light walls, and a window with blinds.
Spacious, empty room in a townhouse with beige carpeting, light walls, a closet, and open doors.
Empty townhouse interior with carpeted floor, light grey walls, a window, and a visible bathroom in the background.
Spacious townhouse interior with light walls, carpeted floor, and open doors leading to another room.
Spacious townhouse walk-in closet with empty wire shelving and carpeted floor.
Modern townhouse bathroom with a white tub, toilet, and window with blinds.
Modern townhouse bathroom with white cabinetry, toilet, mirror, and gray walls.
Patio view of a townhouse with sliding glass doors, light siding, and surrounding trees.
3 Bed 2.5 Bath